
Search

Leave a Message

Thank you for your message. I will be in touch with you shortly.

10700 NE 4th Street Unit: 2712
SEE ALL PHOTOS
10700 NE 4th Street Unit: 2712
Provided by NWMLS, Listed by Realogics Sotheby's Int'l Rlty
Sold

10700 NE 4th Street Unit: 2712

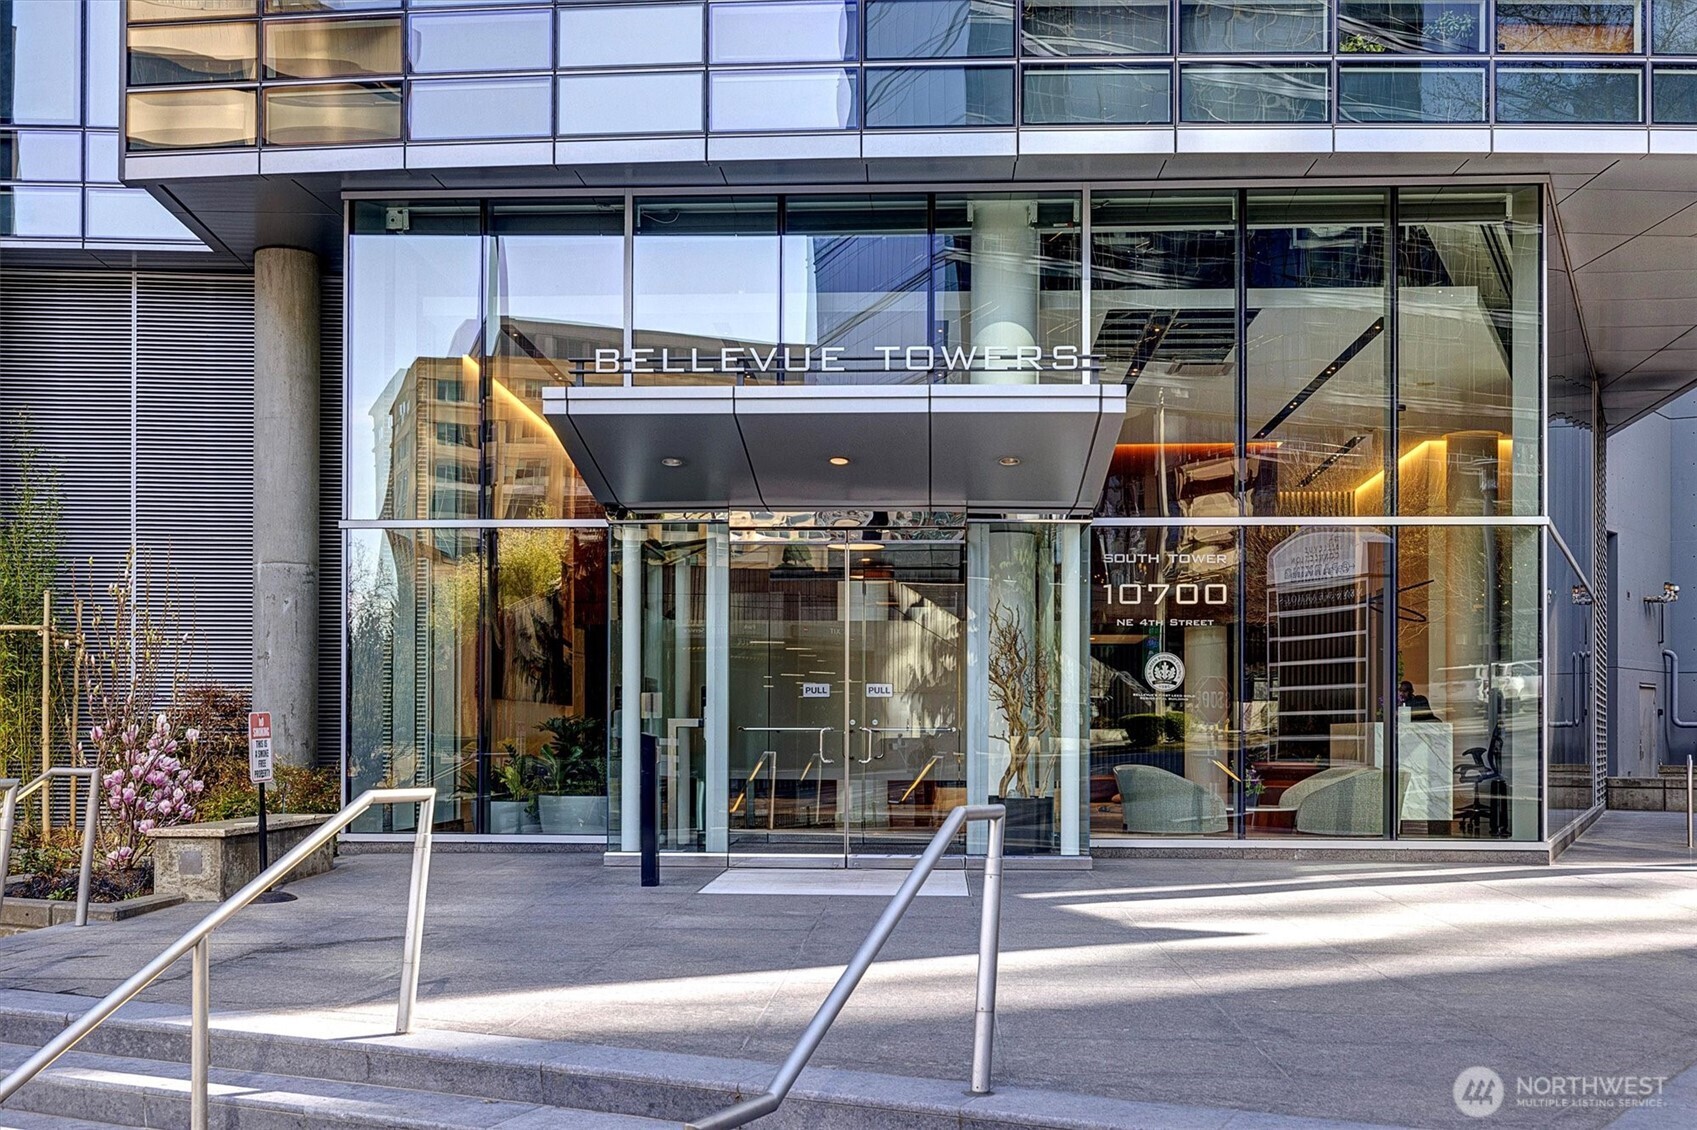
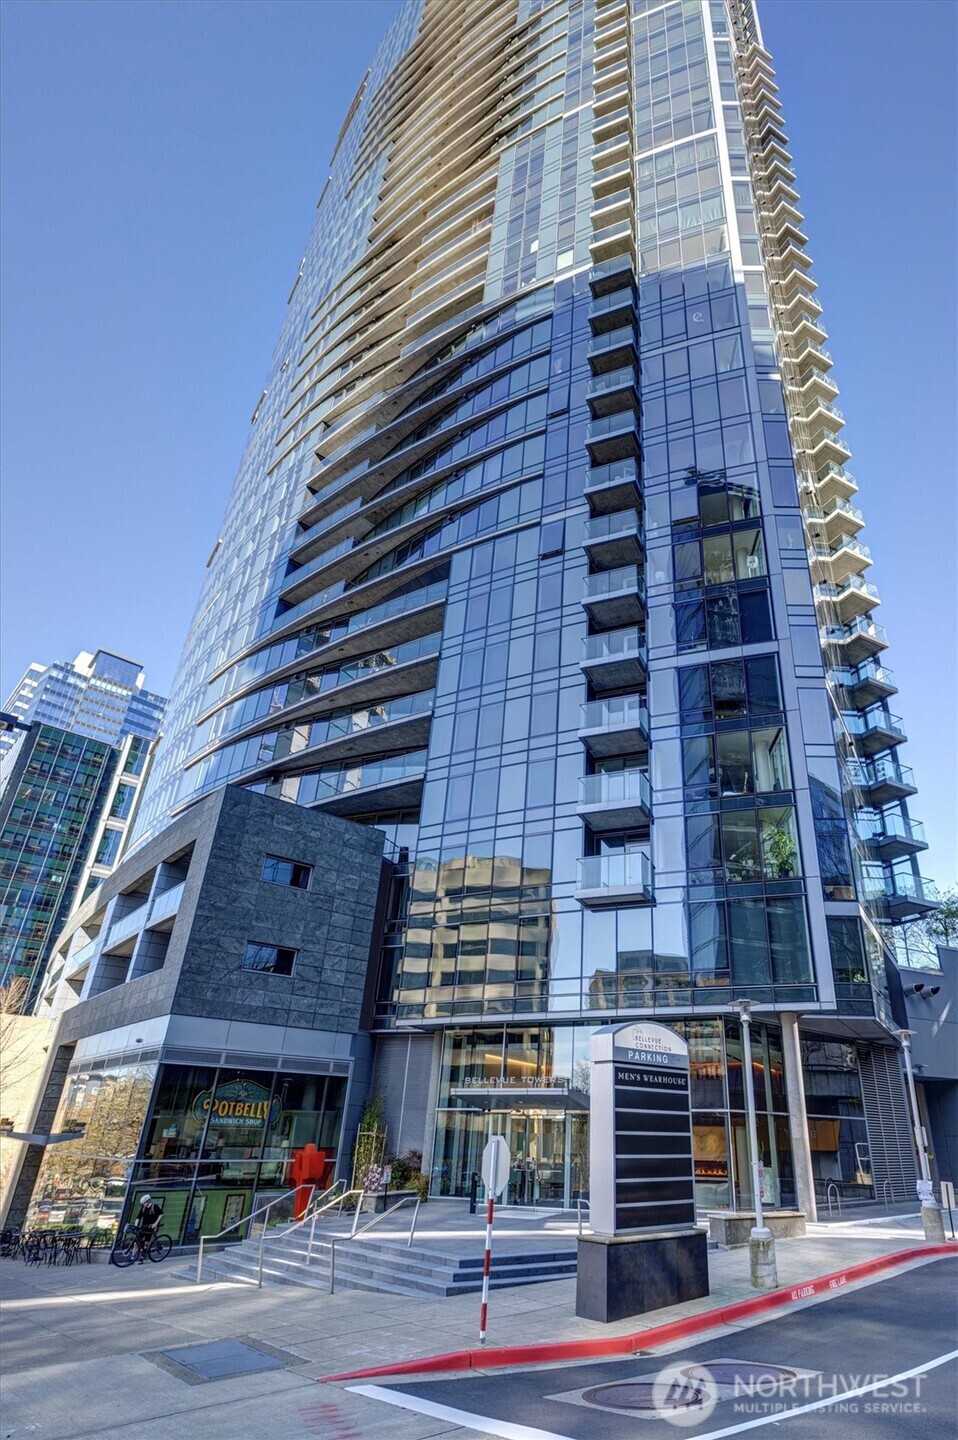
10700 NE 4th Street Unit: 2712, Bellevue, WA 98004

$1,650,000
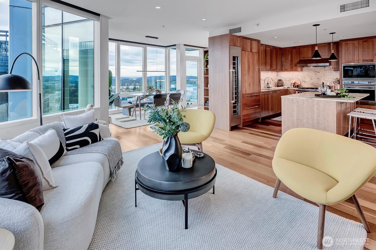
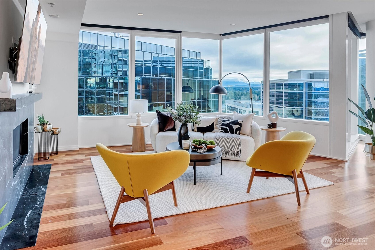
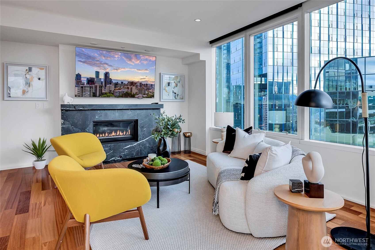
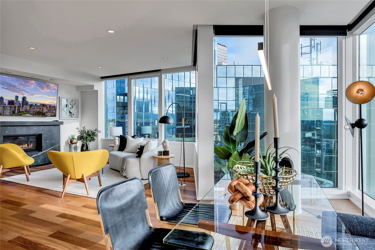
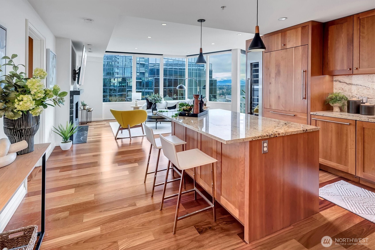
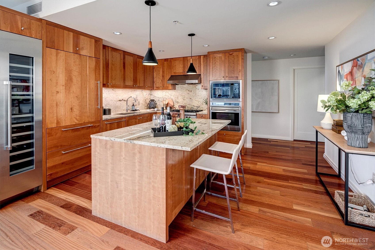
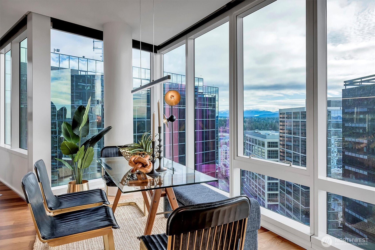
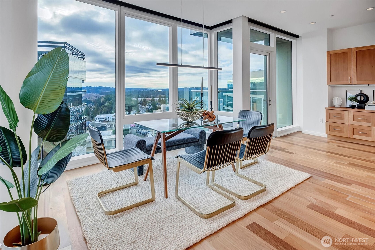
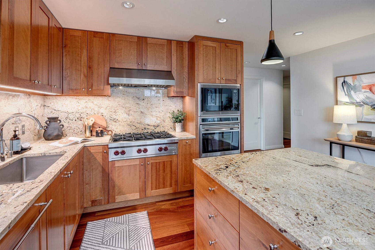
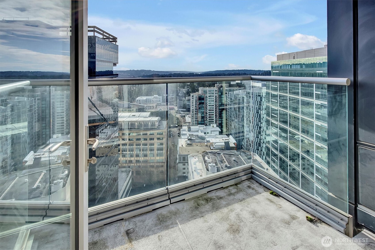
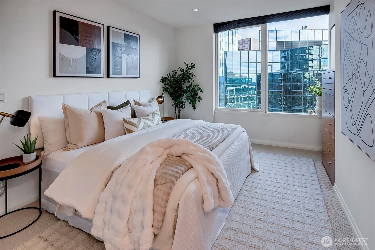
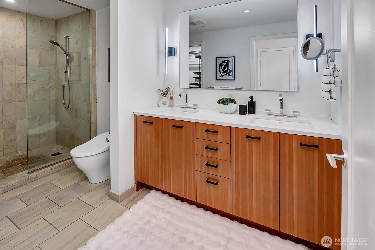
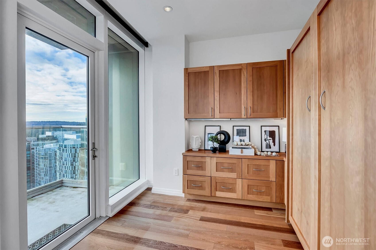
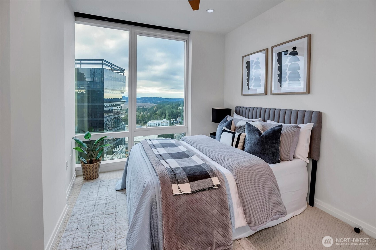
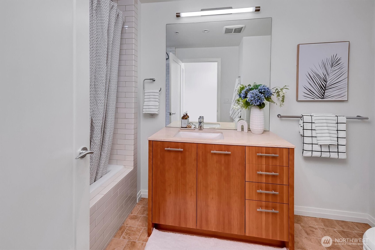
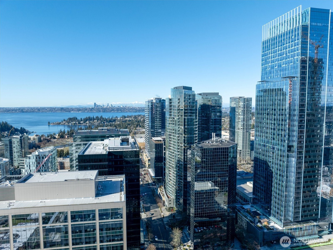
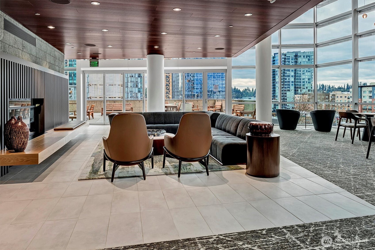
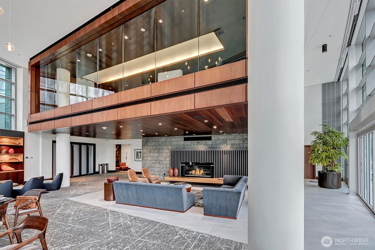
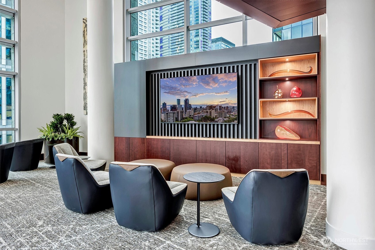
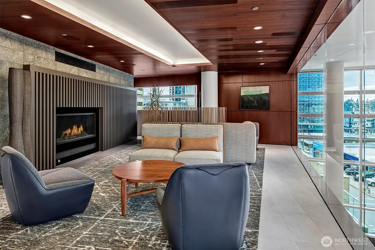
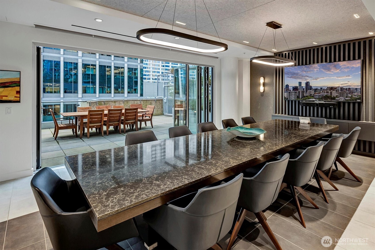
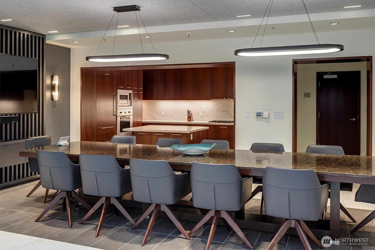
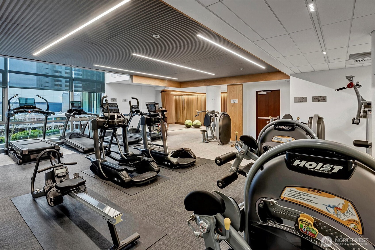
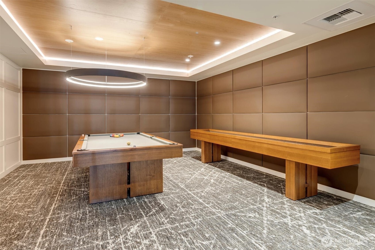
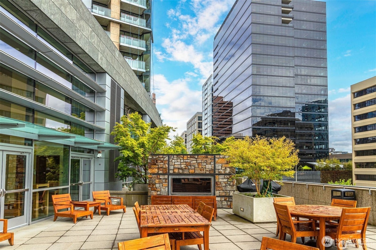
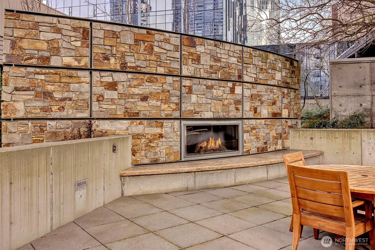
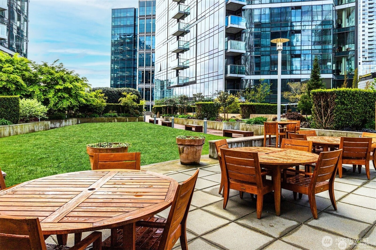
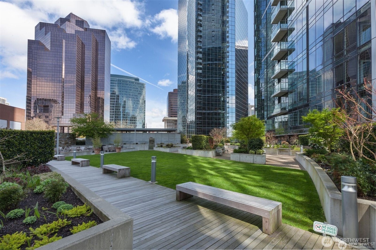
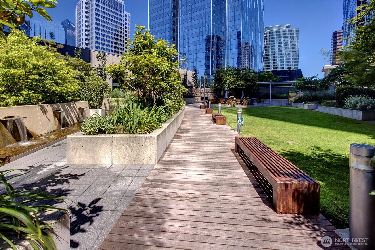
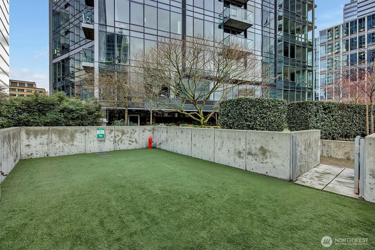
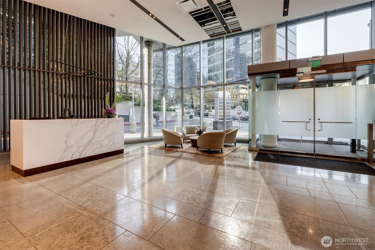
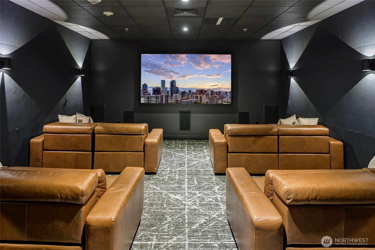
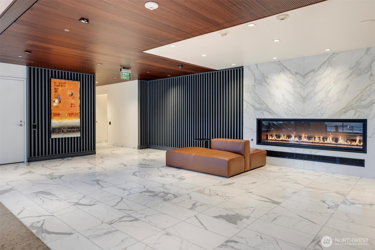
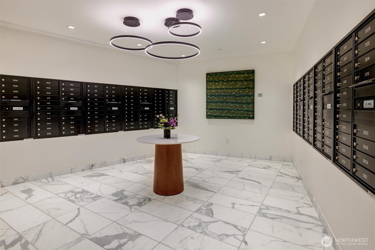
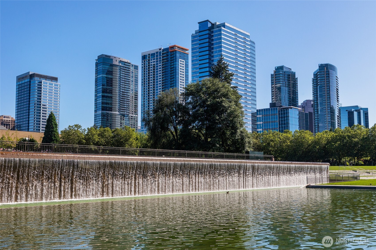
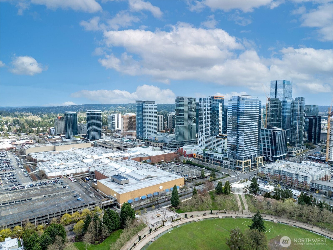
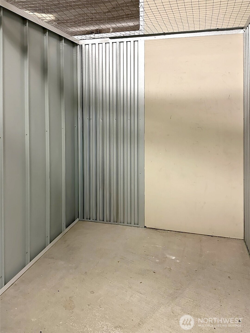
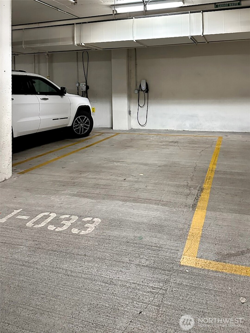
Discover elevated urban living in this two bedroom home with open den at Bellevue Towers. Well-designed layout separates primary suite from guest bedroom and bath, offering privacy. The open den with custom built-ins and Murphy bed easily adapts as a home office, as well as providing additional sleeping spaces. The kitchen is appointed with Sub-Zero and Wolf appliances, granite counters, built-in wine refrigerator, and opens to the main living space--ideal for everyday living or entertaining. Residents enjoy newly remodeled amenities including a fitness center, spa with sauna and steam room, theater, dining and game room, and a half-acre urban garden with private pet area. Central heat and A/C, 24-hour concierge, secure deliveries, two prime parking spaces, one with EV charger and outlet + storage complete this offering.

2
beds

2
baths

1,582 Sq.Ft. LIVING AREA

Mary Nelson

Mary Nelson

Features & Amenities

Interior

  • total bedrooms2
  • Total bathrooms2
  • full bathroom1
  • three quarter bathroom1
  • Laundry room Electric Dryer Hookup, Washer Hookup
  • Flooring Hardwood, Stone, Carpet
  • Fireplace Gas
  • APPLIANCES Dishwasher, Dryer, Microwave, Refrigerator, Stove(s)/Range(s), Washer
  • other interior Features Cooking-Gas, Dryer-Electric, Fireplace, Ice Maker, Insulated Windows, Sprinkler System, Walk-In Closet(s), Washer

Area & Lot

  • Status Sold
  • Date Sold March 20, 2026
  • Living Area1,582 Sq.Ft.
  • Total Area1,582 Sq.Ft.
  • MLS® ID2460158
  • TypeCondo
  • YEAR BUILT2008
  • NeighborhoodBellevue
  • View DescriptionBay, City, Lake, Mountains
  • Elementary SchoolBuyer To Verify
  • Middle SchoolBuyer To Verify
  • High SchoolBellevue High
  • School DistrictBellevue

Exterior

  • STORIES43
  • roofFlat
  • lot featuresCorner Lot, Curbs, Paved, Sidewalk
  • parkingCommon Garage
  • HEAT TYPEForced Air, Heat Pump
  • AIR CONDITIONINGCentral Air, Forced Air, Heat Pump
  • security FeaturesSecurity Service
  • other exterior FeaturesCement/Concrete, Stone

Financial

  • Sales Price$1,650,000
  • Real Estate Tax $9,162/yr
  • HOA $1,421/mo

Bellevue

Explore

Work With Mary

Experience concierge-level service, trusted expertise, and a relationship-driven approach through every step of your journey.