
Search

Leave a Message

Thank you for your message. I will be in touch with you shortly.

11021 SE 10th Street
SEE ALL PHOTOS
11021 SE 10th Street
Provided by NWMLS, Listed by COMPASS
Sold

11021 SE 10th Street

11021 SE 10th Street, Bellevue, WA 98004

$2,356,000
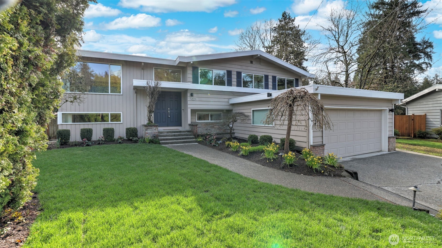
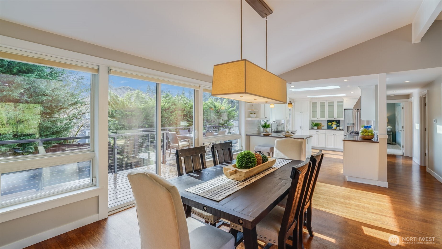
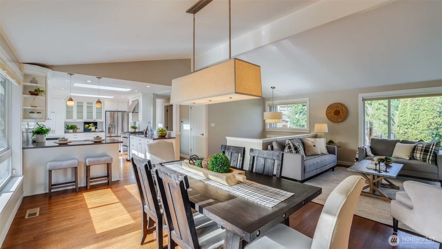
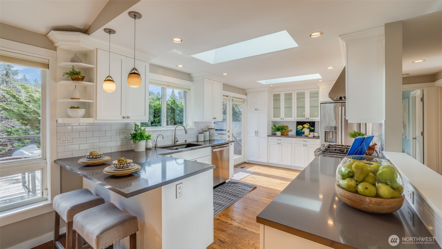
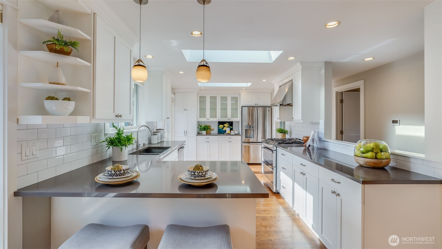
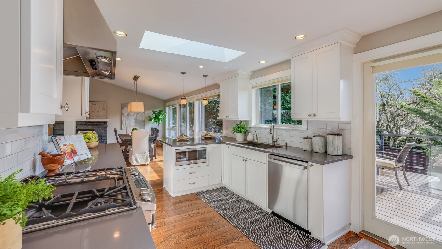
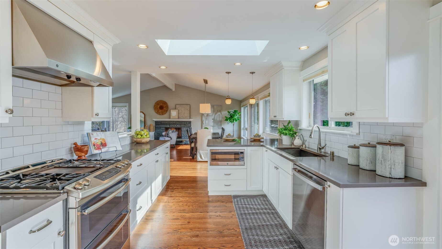
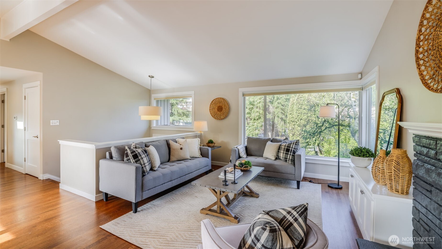
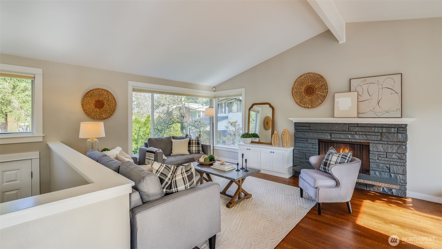
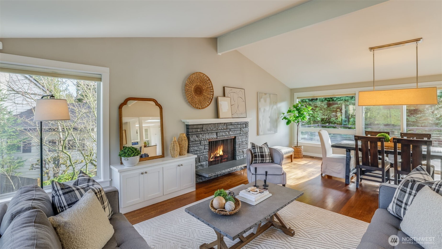
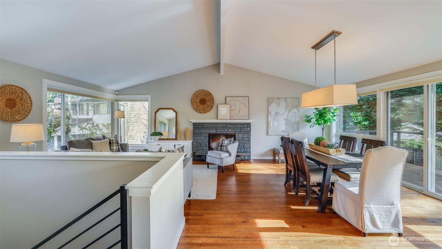
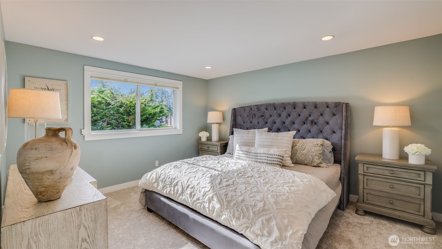
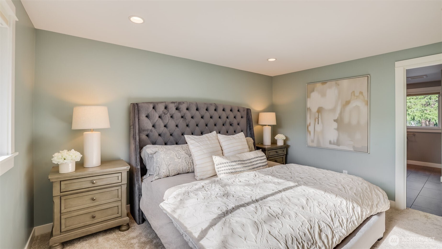
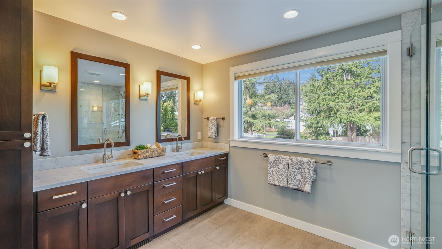
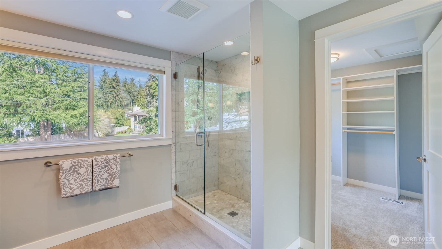
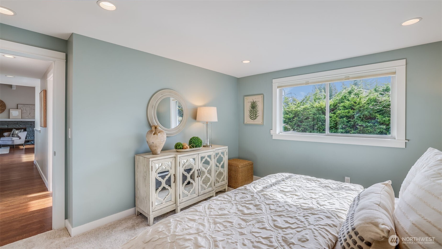
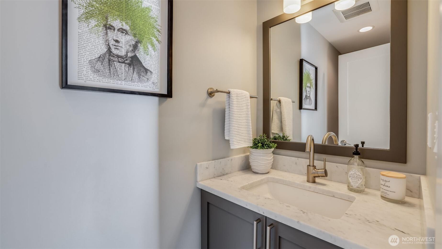
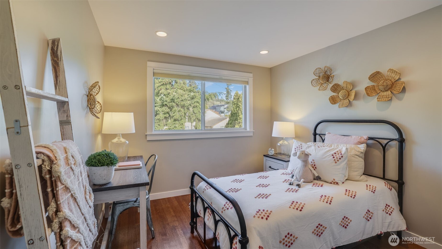
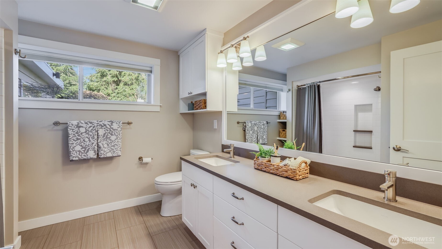
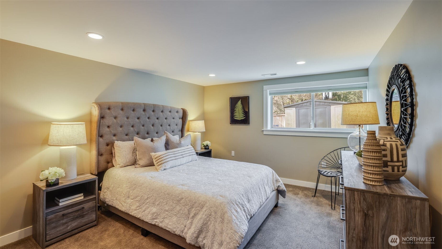
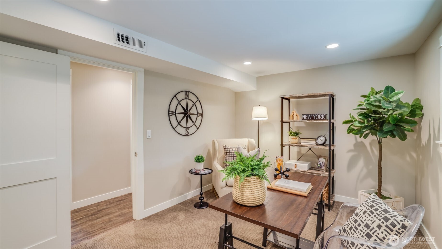
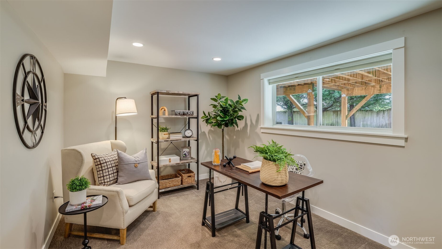
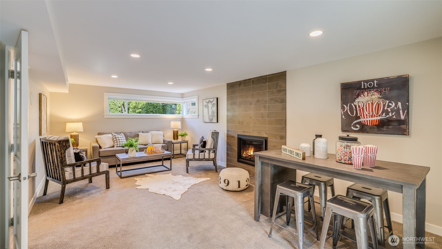
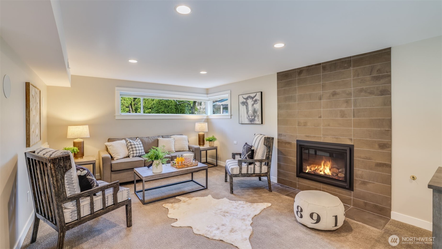
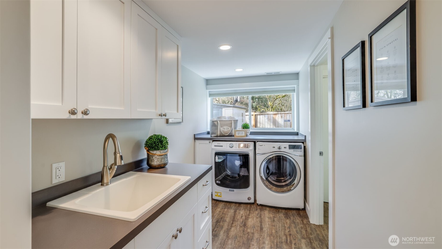
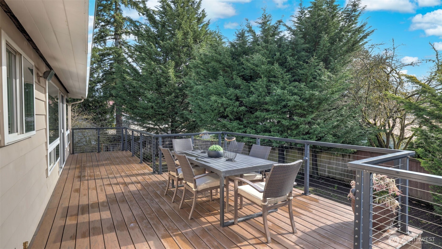
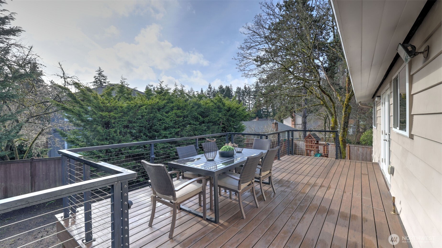
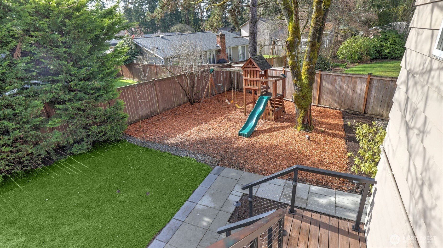
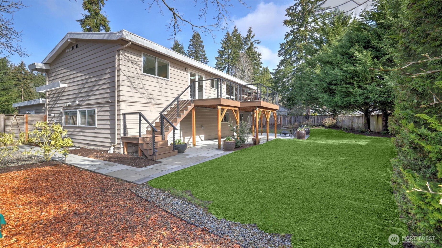
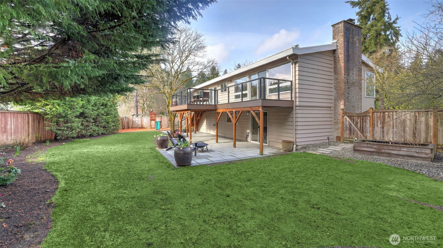
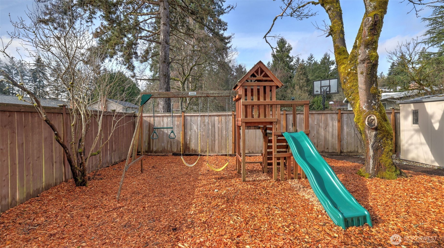
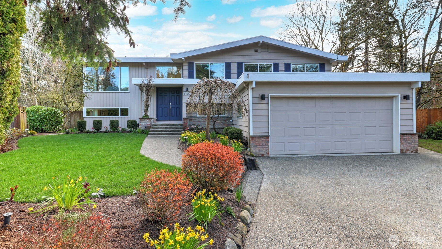
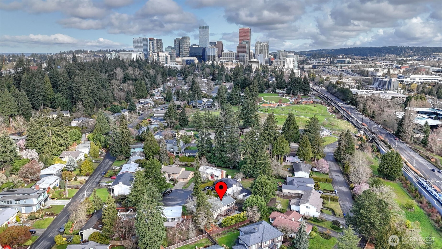
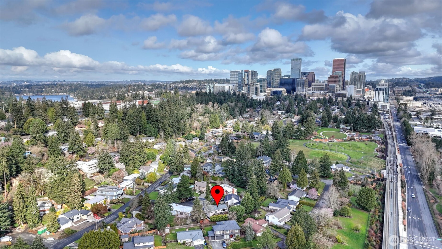
Stunningly remodeled home situated on a quiet cul-de-sac in the heart of Bellevue's popular Surrey Downs neighborhood. Full remodel includes an updated kitchen, contemporary bathrooms, luxurious primary suite, and finished laundry, storage and mudroom spaces. The re-envisioned TREX deck is perfect for entertaining, and the large, level, fully-fenced backyard features raised garden beds, thoughtful landscaping and a sprinkler system for year-round beauty. Unbeatable convenience - a short walk to Surrey Downs Park and the light rail, and easy access to 405 and I-90. Located in the top-rated Bellevue School District and just minutes from premier shopping and dining, this home offers the perfect blend of tranquility and urban accessibility.

4
beds

3
baths

2,590 Sq.Ft. LIVING AREA

9,003 Sq.Ft. lot

Mary Nelson

Mary Nelson

Features & Amenities

Interior

  • total bedrooms4
  • Total bathrooms3
  • full bathroom1
  • three quarter bathroom1
  • half bathroom1
  • Flooring Ceramic Tile, Hardwood, Slate, Vinyl Plank, Carpet
  • Fireplace Gas, Wood Burning
  • APPLIANCES Dishwasher(s), Disposal, Double Oven, Dryer(s), Microwave(s), Refrigerator(s), Stove(s)/Range(s), Washer(s)
  • other interior Features Bath Off Primary, Double Pane/Storm Window, Fireplace, French Doors, Security System, Skylight(s), Sprinkler System, Vaulted Ceiling(s), Walk-In Closet(s)

Area & Lot

  • Status Sold
  • Date Sold June 18, 2025
  • Living Area2,590 Sq.Ft.
  • Total Area2,590 Sq.Ft.
  • Lot Area9,003 Sq.Ft.
  • MLS® ID2361317
  • TypeResidential
  • YEAR BUILT1963
  • NeighborhoodBellevue
  • View DescriptionTerritorial
  • Elementary SchoolBuyer To Verify
  • Middle SchoolBuyer To Verify
  • High SchoolBellevue High
  • School DistrictBellevue

Exterior

  • Garage Space2.0
  • water SourcePublic
  • roofTorch Down
  • lot featuresCul-De-Sac, Paved
  • parkingAttached Garage
  • HEAT TYPEForced Air
  • AIR CONDITIONINGCentral A/C, Forced Air
  • sewerSewer Connected
  • SubstructurePoured Concrete
  • security FeaturesFully Fenced, Security System
  • other exterior FeaturesBrick, Wood

Financial

  • Sales Price$2,356,000
  • Real Estate Tax $14,041/yr

Bellevue

Explore

Work With Mary

Experience concierge-level service, trusted expertise, and a relationship-driven approach through every step of your journey.