
Search

Leave a Message

Thank you for your message. I will be in touch with you shortly.

1106 C 34th Avenue
1106 C 34th Avenue
1106 C 34th Avenue
1106 C 34th Avenue
1106 C 34th Avenue
1106 C 34th Avenue
1106 C 34th Avenue
1106 C 34th Avenue
1106 C 34th Avenue
1106 C 34th Avenue
1106 C 34th Avenue
1106 C 34th Avenue
1106 C 34th Avenue
1106 C 34th Avenue
1106 C 34th Avenue
1106 C 34th Avenue
1106 C 34th Avenue
1106 C 34th Avenue
1106 C 34th Avenue
1106 C 34th Avenue
1106 C 34th Avenue
1106 C 34th Avenue
1106 C 34th Avenue
1106 C 34th Avenue
1106 C 34th Avenue
SEE ALL PHOTOS
1106 C 34th Avenue
1106 C 34th Avenue
1106 C 34th Avenue
1106 C 34th Avenue
1106 C 34th Avenue
1106 C 34th Avenue
1106 C 34th Avenue
1106 C 34th Avenue
1106 C 34th Avenue
1106 C 34th Avenue
1106 C 34th Avenue
1106 C 34th Avenue
1106 C 34th Avenue
1106 C 34th Avenue
1106 C 34th Avenue
1106 C 34th Avenue
1106 C 34th Avenue
1106 C 34th Avenue
1106 C 34th Avenue
1106 C 34th Avenue
1106 C 34th Avenue
1106 C 34th Avenue
1106 C 34th Avenue
1106 C 34th Avenue
1106 C 34th Avenue
Provided by NWMLS, Listed by Windermere RE/Capitol Hill,Inc
Sold

1106 C 34th Avenue

1106 C 34th Avenue, Seattle, WA 98122

$925,000
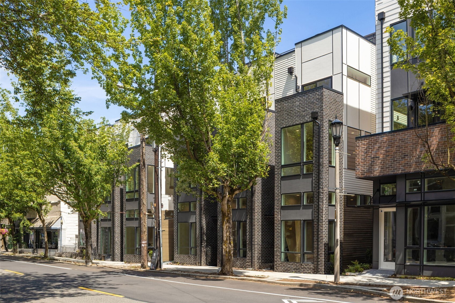
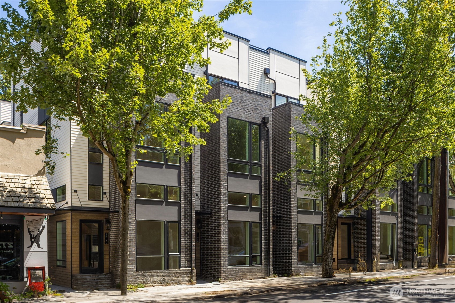
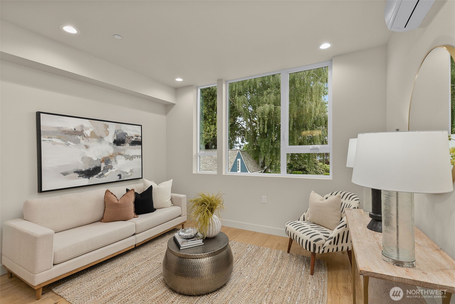
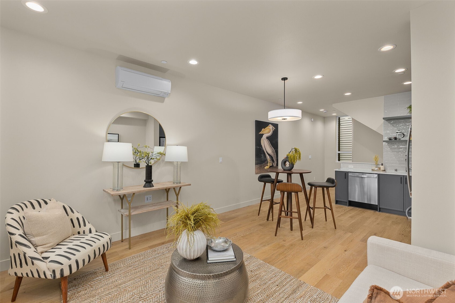
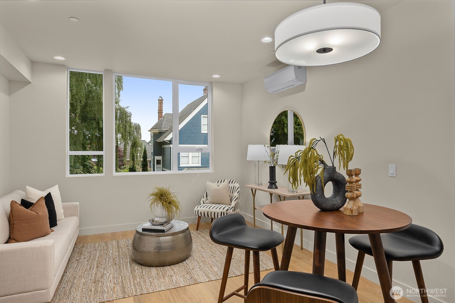
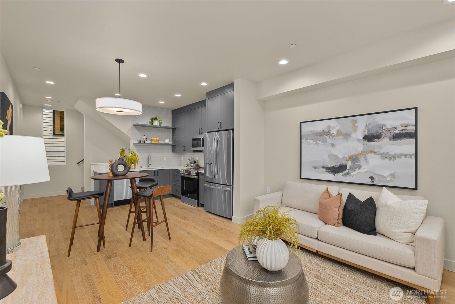
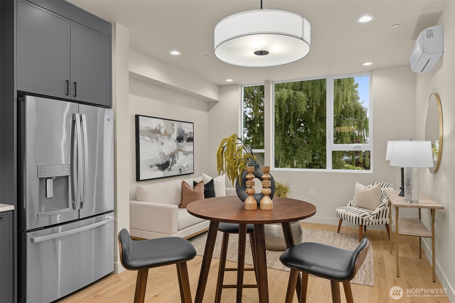
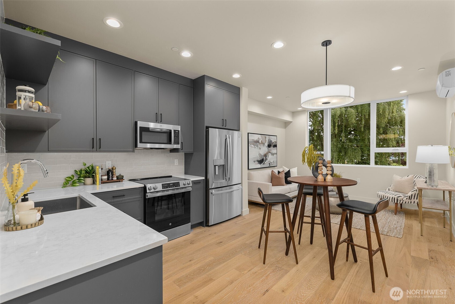
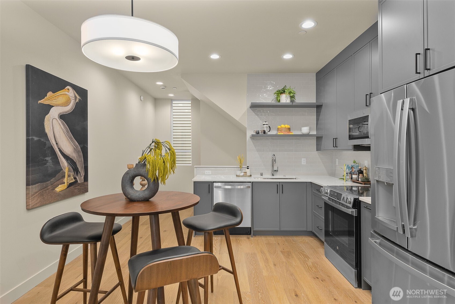
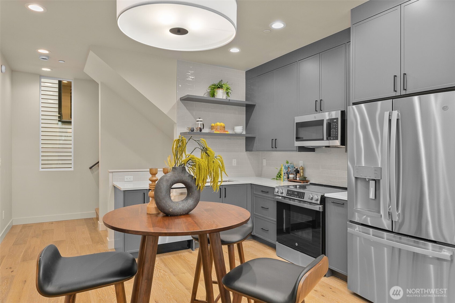
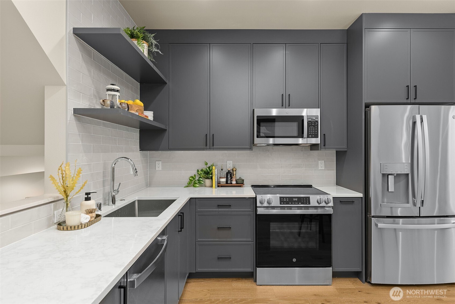
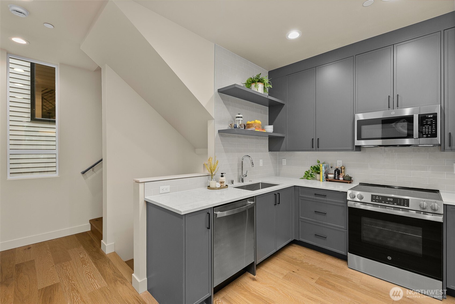
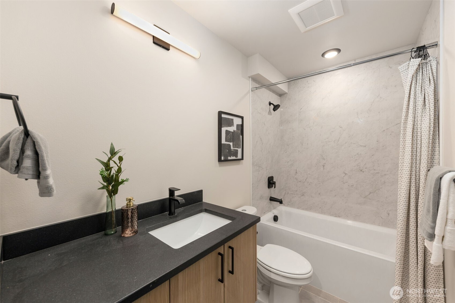
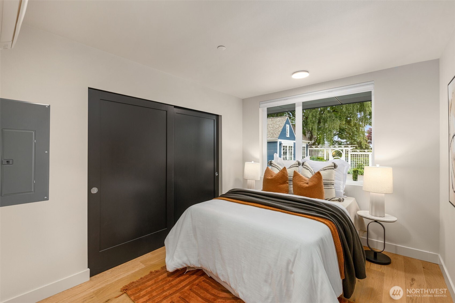
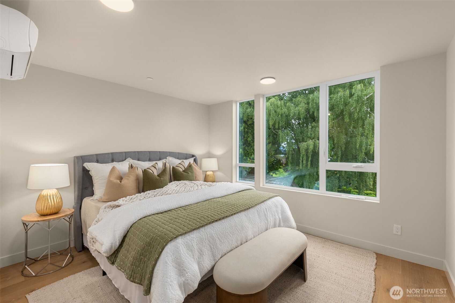
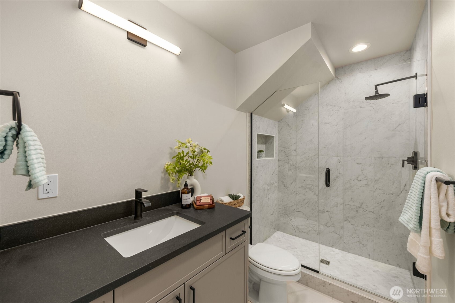
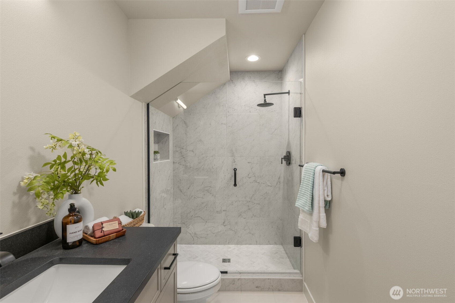
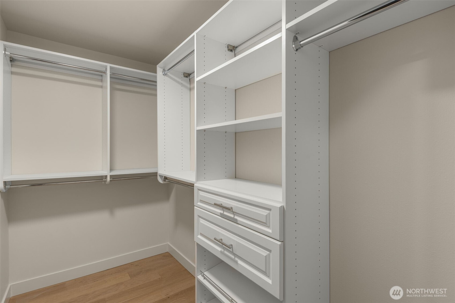
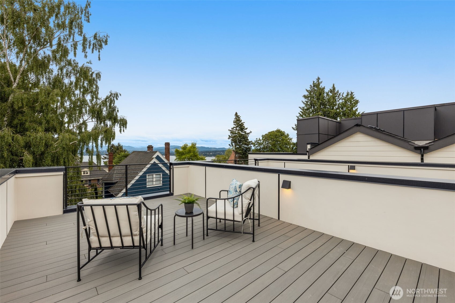
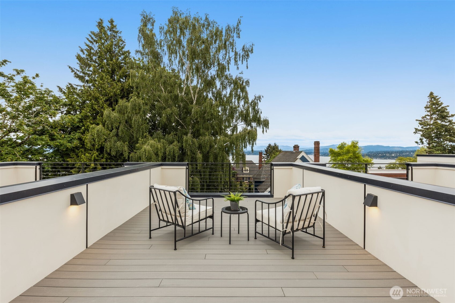
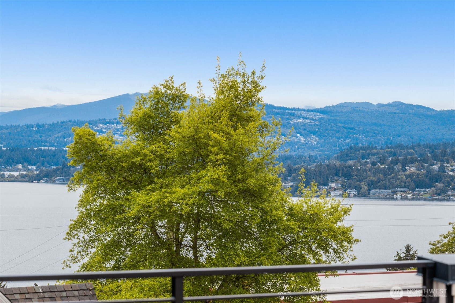
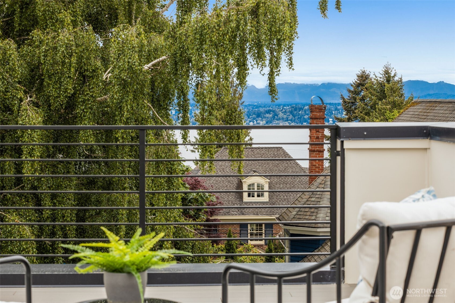
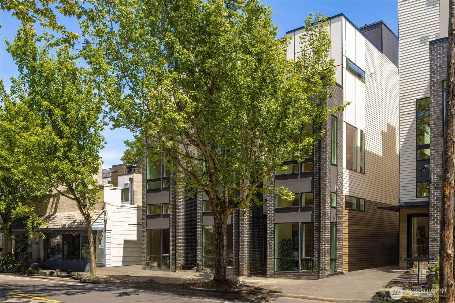
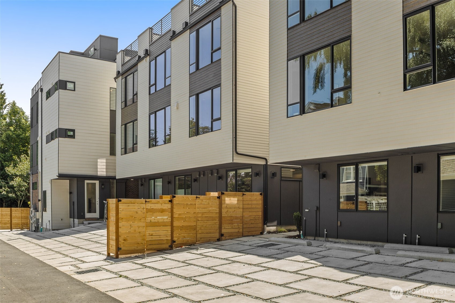
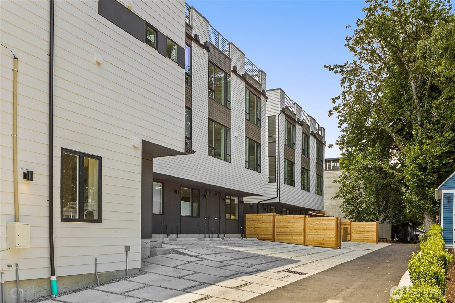
Welcome to your new life at Madrona & Spring! Nestled right next to the vibrant Madrona retail corridor, the Madrona & Spring collection offers the perfect blend of a serene residential neighborhood with all the conveniences of top-notch dining, shopping, and entertainment at your fingertips. Guest living on the entry floor opens into a L-shaped kitchen, seamlessly connected to window-lined living and dining space. Above that, the primary suite encompasses an entire level for maximum privacy, including a dual vanity bath and a pass-through walk-in closet. All this culminates in a roof deck with stunning water views (get ready for Sea Fair!). Dont forget about off-street parking with alley-access and a 90 walkscore! What more do you need?

2
beds

2
baths

1,188 Sq.Ft. LIVING AREA

1,105 Sq.Ft. lot

Mary Nelson

Mary Nelson

Features & Amenities

Interior

  • total bedrooms2
  • Total bathrooms2
  • full bathroom1
  • three quarter bathroom1
  • Flooring Ceramic Tile, Engineered Hardwood, Carpet
  • APPLIANCES Dishwasher(s), Refrigerator(s), Stove(s)/Range(s)
  • other interior Features Bath Off Primary, Double Pane/Storm Window, High Tech Cabling, Walk-In Closet(s), Water Heater

Area & Lot

  • Status Sold
  • Date Sold October 31, 2025
  • Living Area1,188 Sq.Ft.
  • Total Area1,188 Sq.Ft.
  • Lot Area1,105 Sq.Ft.
  • MLS® ID2404387
  • TypeResidential
  • YEAR BUILT2025
  • NeighborhoodSeattle
  • Architecture StylesModern
  • View DescriptionMountain(s), Territorial
  • Elementary SchoolMadrona Elementary
  • Middle SchoolMeany Mid
  • High SchoolGarfield High
  • School DistrictSeattle

Exterior

  • water SourcePublic
  • roofFlat
  • lot featuresAlley, Curbs, Paved, Sidewalk
  • parkingOff Street
  • HEAT TYPEDuctless, Radiant, Wall Unit(s)
  • AIR CONDITIONINGDuctless
  • sewerSewer Connected
  • SubstructurePoured Concrete
  • other exterior FeaturesCement Planked

Financial

  • Sales Price$925,000
  • Real Estate Tax $1/yr
  • HOA $1/mo

Seattle

Explore

Work With Mary

Experience concierge-level service, trusted expertise, and a relationship-driven approach through every step of your journey.