
Search

Leave a Message

Thank you for your message. I will be in touch with you shortly.

7811 Grant Drive Unit: B
SEE ALL PHOTOS
7811 Grant Drive Unit: B
Provided by NWMLS, Listed by Realogics Sotheby's Int'l Rlty
Sold

7811 Grant Drive Unit: B

7811 Grant Drive Unit: B, Everett, WA 98203

$650,000
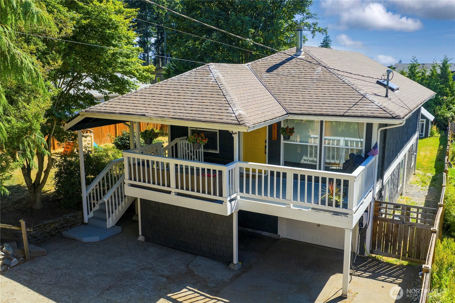
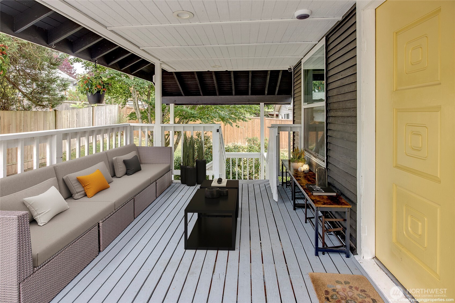
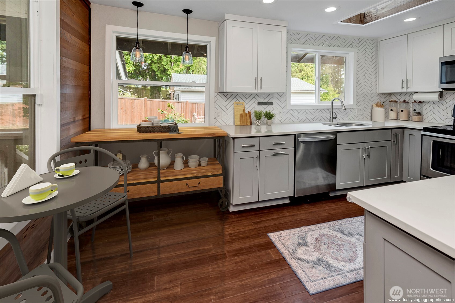
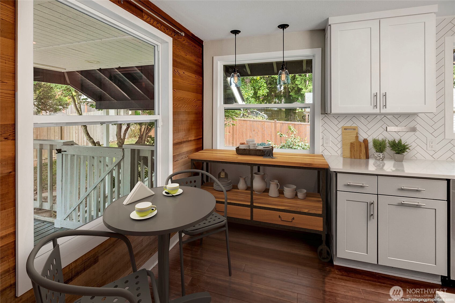
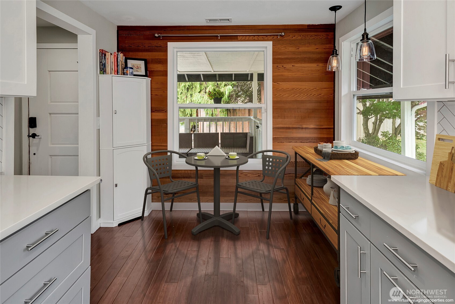
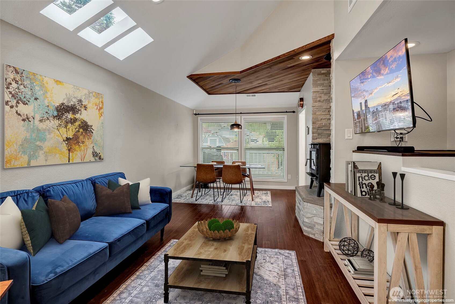
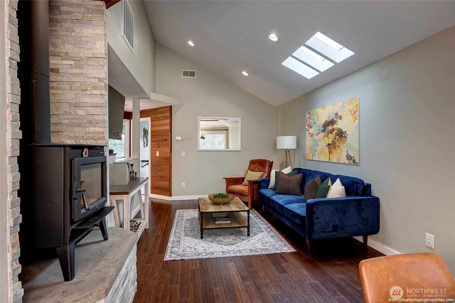
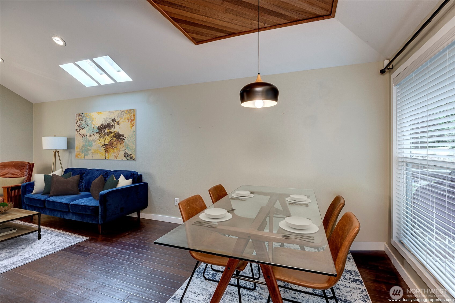
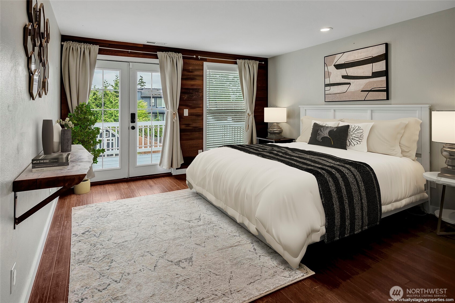
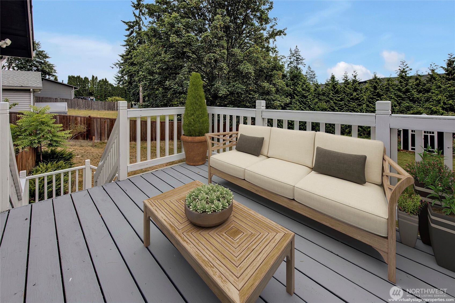
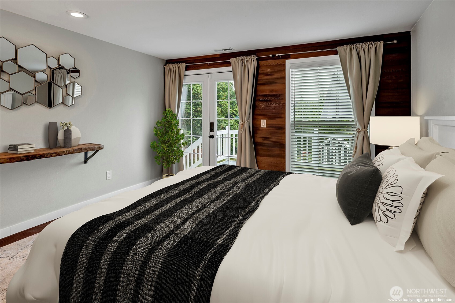
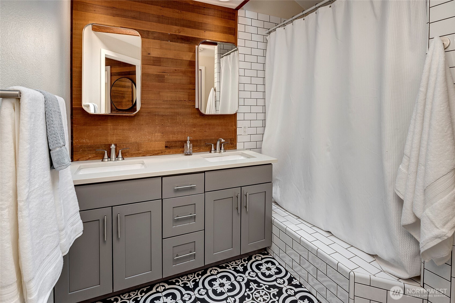
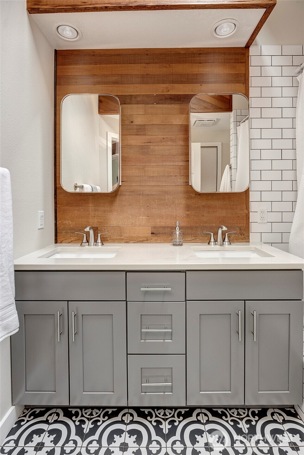
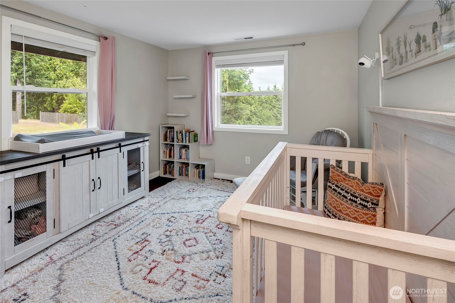
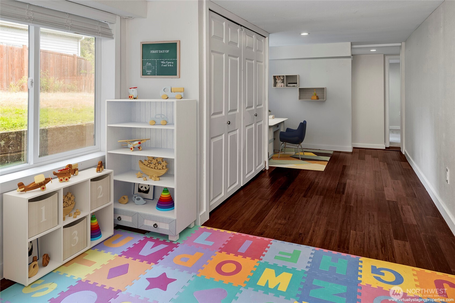
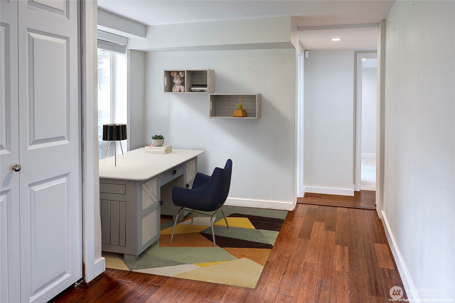
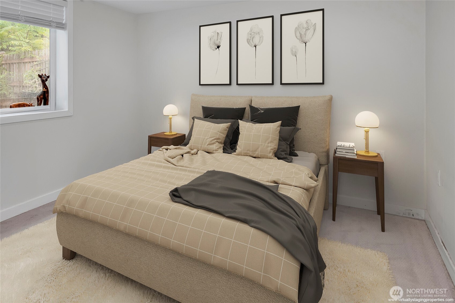
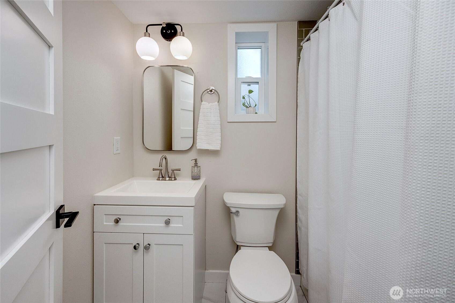
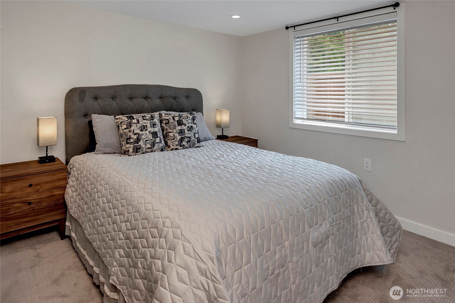
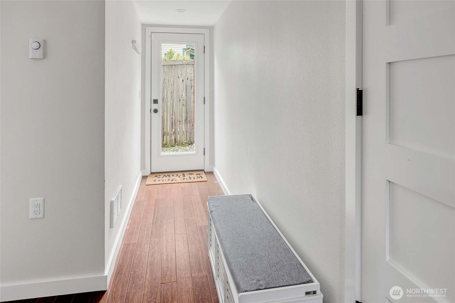
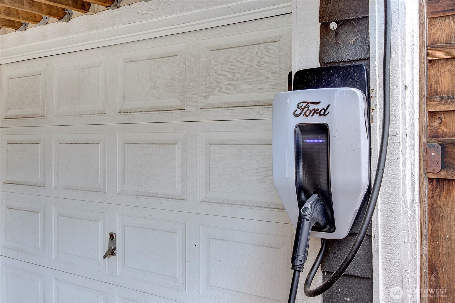
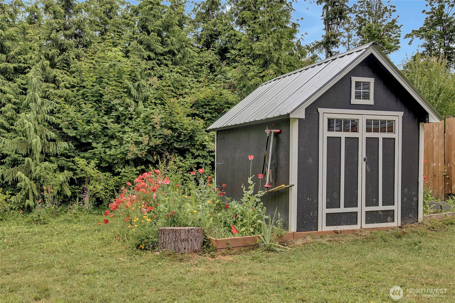
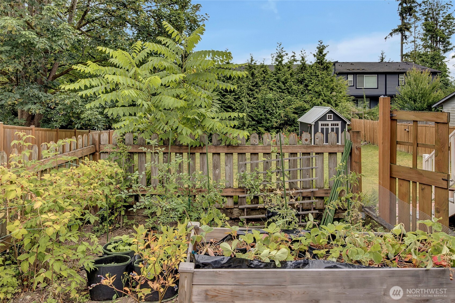
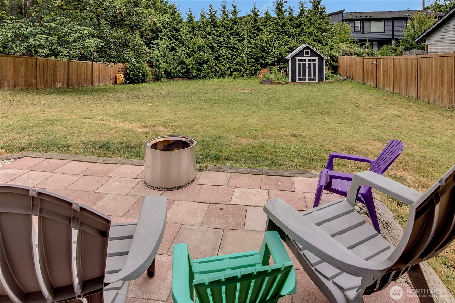
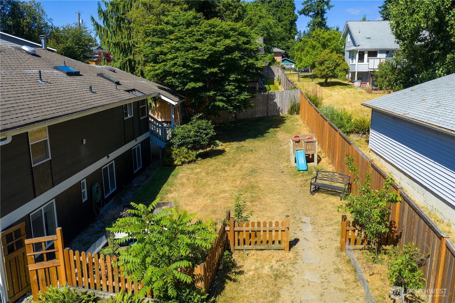
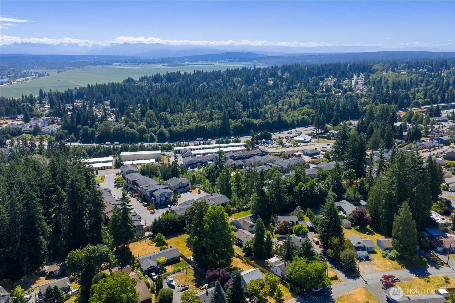
Beautifully updated and thoughtfully maintained Beverly Park home on large private lot. Stunning kitchen with quartz counters, custom tile backsplash, and stainless steel appliances. Open-concept living and dining areas with vaulted ceilings, skylights and cozy wood stove. Main-level offers primary suite with French doors to private deck, second bedroom and full bath, plus laundry. Downstairs includes two additional bedrooms, full bath with heated floors and flexible bonus space. Heat pump with A/C, engineered hardwoods, and spacious, fully fenced sunny yard with security gate. Includes garage, shed, EV charger, fruit trees, French drain, fresh paint. Minutes to I-5/405 - a commuters dream. Close to Interurban Trail, retail, & Paine Field.

4
beds

2
baths

1,876 Sq.Ft. LIVING AREA

10,890 Sq.Ft. lot

Mary Nelson

Mary Nelson

Features & Amenities

Interior

  • total bedrooms4
  • Total bathrooms2
  • full bathrooms2
  • Flooring Ceramic Tile, Engineered Hardwood, Carpet
  • Fireplace Wood Burning
  • APPLIANCES Dishwasher(s), Disposal, Dryer(s), Microwave(s), Refrigerator(s), Stove(s)/Range(s), Washer(s)
  • other interior Features Double Pane/Storm Window, Dining Room, Fireplace, French Doors, High Tech Cabling, Skylight(s), Vaulted Ceiling(s), Walk-In Closet(s), Water Heater

Area & Lot

  • Status Sold
  • Date Sold August 20, 2025
  • Living Area1,876 Sq.Ft.
  • Total Area1,876 Sq.Ft.
  • Lot Area10,890 Sq.Ft.
  • MLS® ID2403949
  • TypeResidential
  • YEAR BUILT1922
  • School DistrictEverett

Exterior

  • STORIES1
  • Garage Space1.0
  • water SourcePublic
  • roofComposition
  • parkingAttached Garage
  • HEAT TYPEHeat Pump
  • AIR CONDITIONINGHeat Pump
  • sewerSewer Connected
  • SubstructurePoured Concrete
  • security FeaturesFully Fenced
  • other exterior FeaturesWood

Financial

  • Sales Price$650,000
  • Real Estate Tax $5,482/yr

Work With Mary

Experience concierge-level service, trusted expertise, and a relationship-driven approach through every step of your journey.